
Why are more and more commercial spaces using “material relationships” to create a refined feel?
In recent years, more and more boutique coffee shops, select stores, and lifestyle brands have begun to move away from complex decoration and turn toward a more restrained spatial expression: Korean Minimal Naturalism.
It does not rely on exaggerated forms to attract attention. Instead, through natural materials, low-saturation colors, and delicate textures, it gives the space a quiet yet lasting point of memory. From boutique coffee shops in Korea to China’s new-consumption commercial spaces, this design trend of “natural blankness” is steadily growing. Because today’s commercial space is no longer just a place for consumption. It is more like the first language through which a brand communicates with consumers. And materials are an important medium for shaping that language.
The refined feel of Korean minimalism comes from the balance between materials
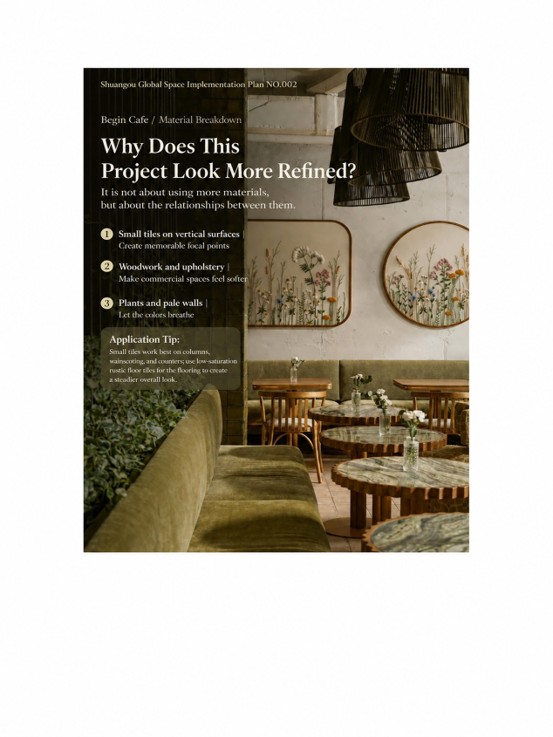
Many people think minimalist space simply means “less.” But truly refined minimalism is not about removing every element. It is about allowing each material to play its role. Korean natural spaces usually adopt: Warm natural wood + stone textures + handcrafted character + dark accents. Using the contrast between different materials to create spatial layers.
For example: Wood brings warmth; Light-colored stone weakens the sense of distance in the space; Dark flooring adds a sense of stability; Delicate textures prevent large areas from feeling monotonous. This pairing logic is especially suitable for commercial spaces. Because it can maintain a refined feel without creating distance between the space and the consumer.
Facade design: using materials to establish the brand’s first impression
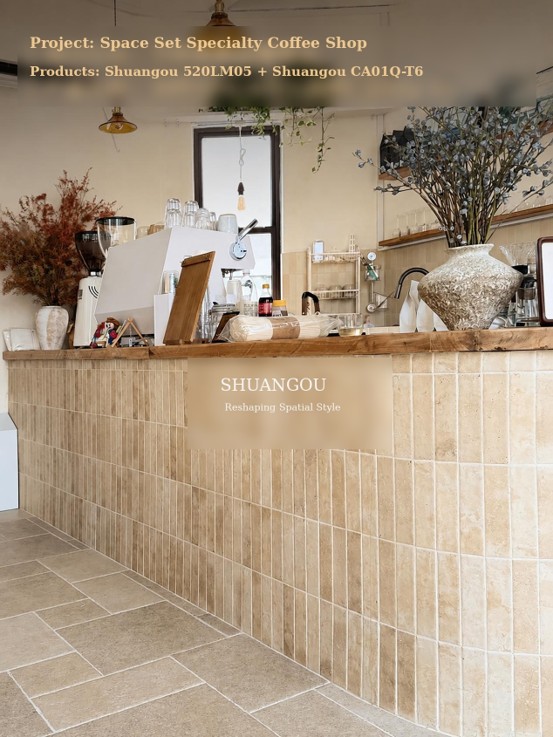
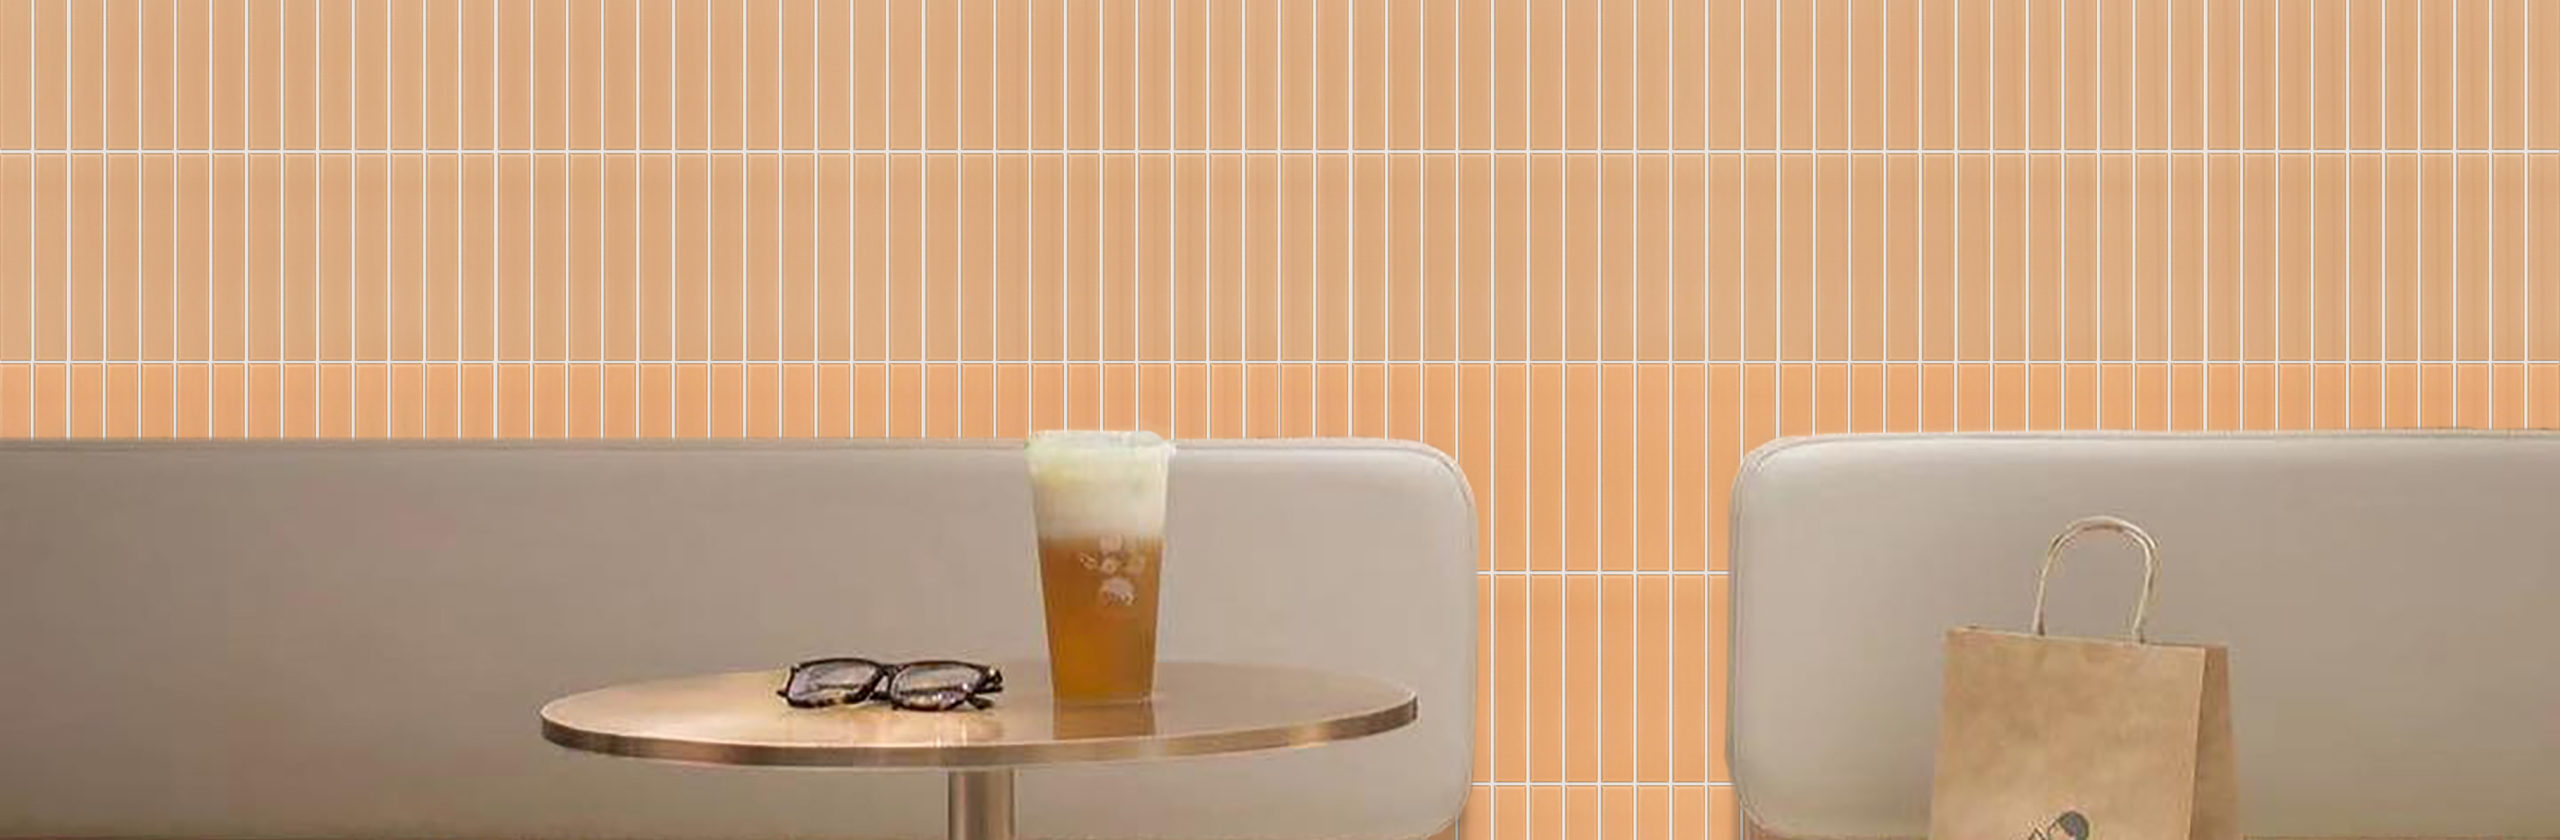
For commercial spaces, the facade is the very first impression consumers have of the brand. Compared with traditional paint or ordinary finishing materials, more and more designers are now paying attention to: the textural expression brought by the materials themselves. In this case, the facade uses Shuangou limestone long-strip tiles. The slender brick proportion gives the architectural facade a lighter and more orderly visual effect. At the same time, the natural variation in limestone texture creates subtle layers between sunlight and shadow. From a distance, it looks clean and restrained, while up close, the material details can be clearly felt. This kind of expression—“understated yet textured”—perfectly matches the material requirements of Korean minimal natural spaces.
Flooring design: using dark materials to stabilize the character of the space
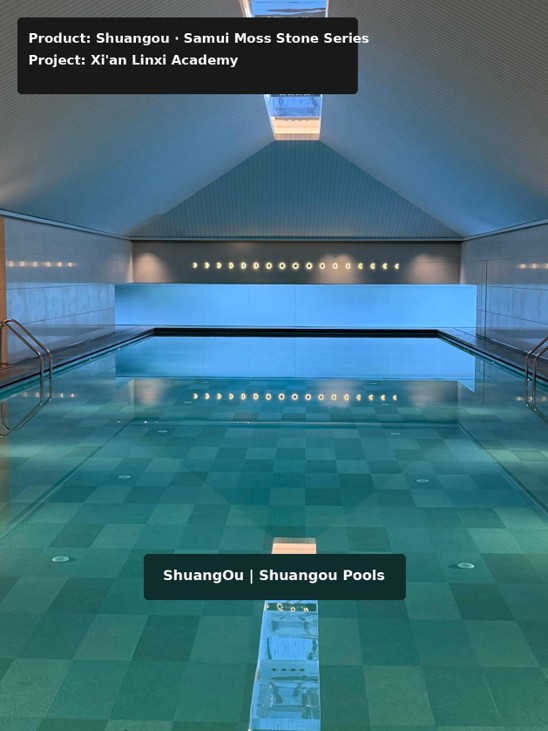
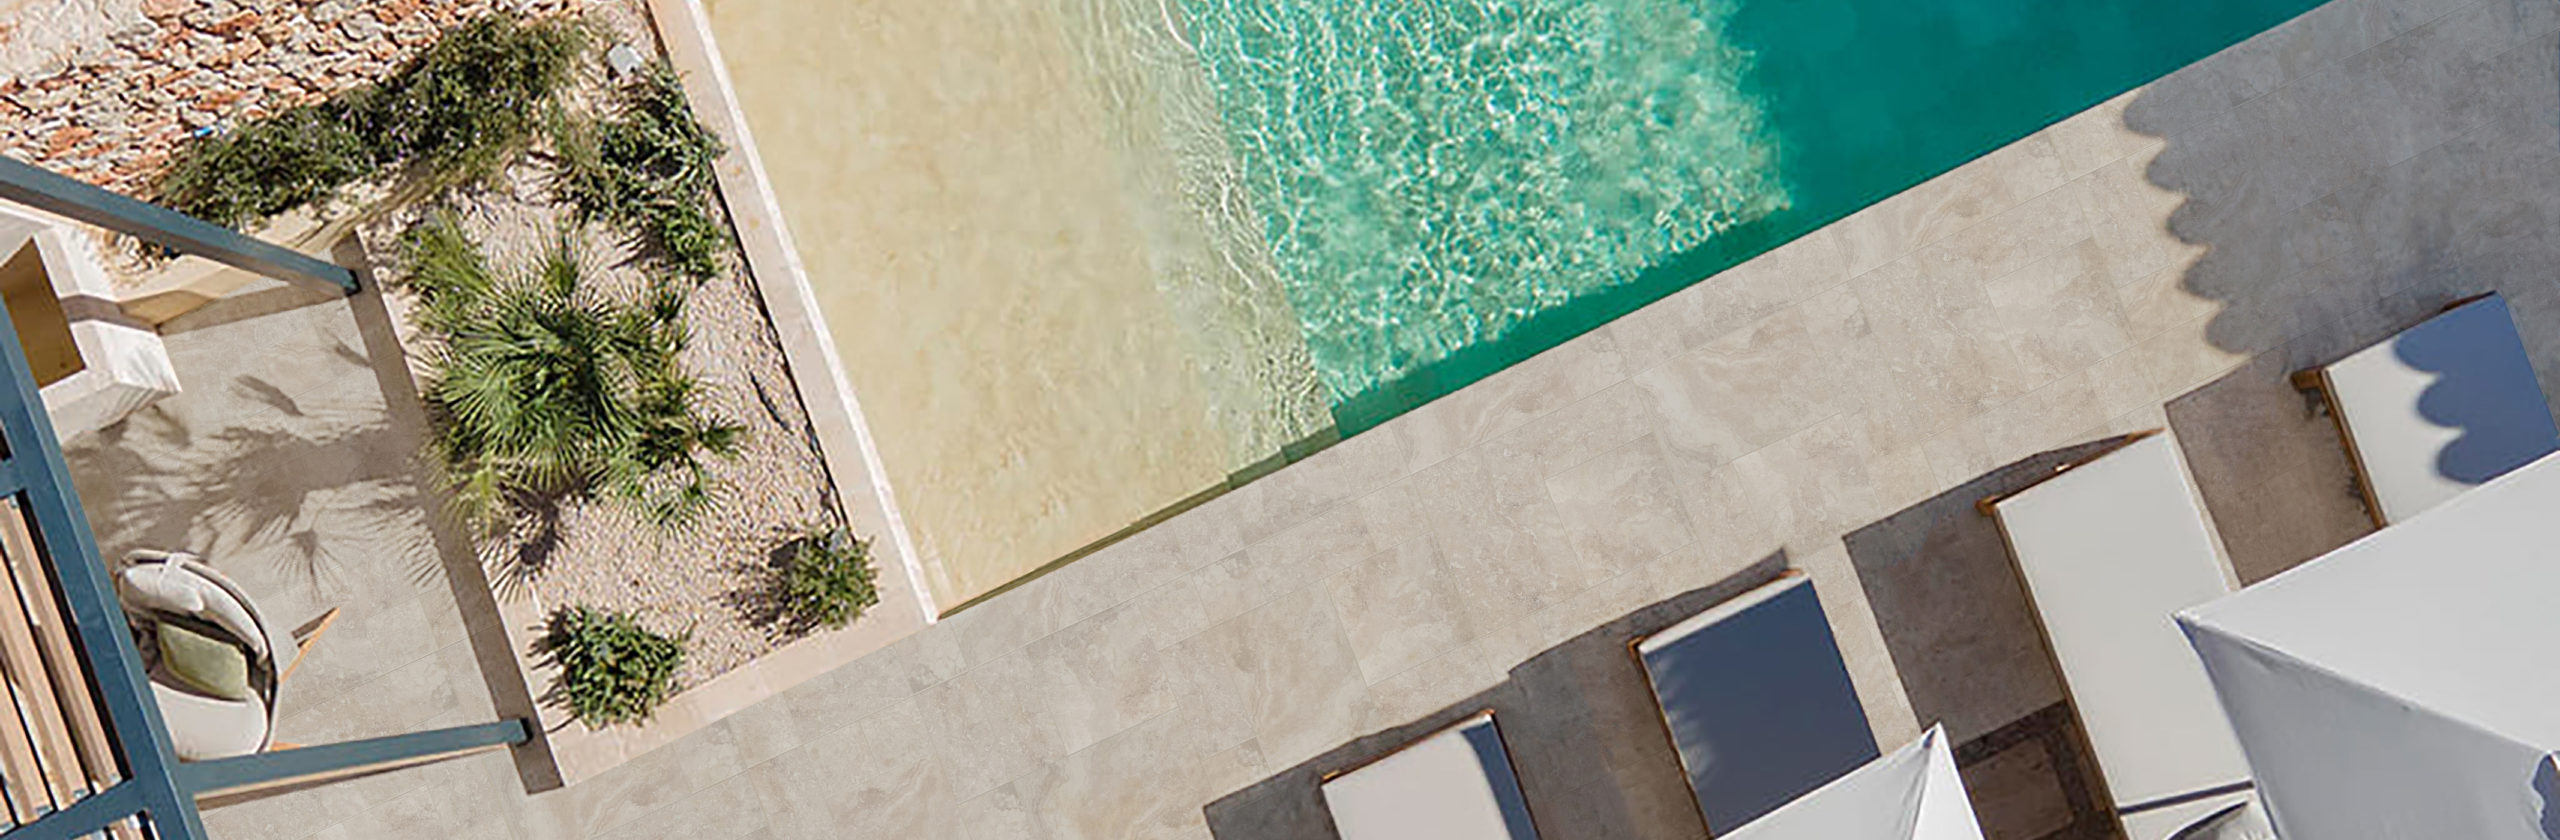
If the walls determine the first impression of a space, then the floor determines its overall atmosphere. The flooring in this project uses Shuangou black limestone mosaic. The dark stone texture adds visual weight to the space while creating contrast with the light-colored walls. The light-colored walls are responsible for opening up the space, while the dark floor is responsible for stabilizing it. The contrast between light and dark gives the entire space more layering. At the same time, the fine proportions created by small-format mosaic installation also give the floor more refined detail changes.
This pairing method is especially suitable for:
- Boutique coffee shops
- Select stores
- Art spaces
- High-end dining
- Lifestyle brand stores
Commercial space trend: from “decorating a shop” to “creating a spatial experience”
The competition in future commercial spaces is not only about size and decoration investment. It is about whether: a space can leave a lasting memory. Consumers are increasingly willing to stay for atmosphere. A cup of coffee, a meal, or a product—all are tied to the spatial experience behind them. As a result, materials are shifting from being mere “construction products” to becoming part of design expression. The color of a tile, a texture, and a laying method all influence the final presentation of the space.
Shuangou’s spatial philosophy: not only providing materials, but accompanying designers and clients in implementation
In many projects, Shuangou focuses on more than simply “which tile to supply.” More importantly: how to make the materials truly suitable for the space. From style positioning in the early design stage, to material combination and coordination, and then to final construction and implementation, Shuangou hopes to work alongside designers and clients to truly realize spatial ideas. Because a good space is not created simply by choosing a few beautiful materials. It is created by finding the most suitable relationship between materials and space. Shuangou continues to study global commercial space trends—from Korean minimalism and naturalism to retro, Southern French, and Eastern aesthetics—providing not only material selection, but also a complete spatial solution from inspiration to implementation. Giving design more possibilities for expression, and allowing every space to truly be seen.